
A snack plan is defined by a raised surface, fixed in extension of an island or against a wall, intended for quick meals and moments of conviviality in the kitchen. Its height directly affects seating comfort, the choice of stools, and visual integration into the room. Two technical parameters take precedence over everything else: the height of the countertop relative to the floor and the gap between the stool seat and the underside of this countertop.
Seat-counter gap: the parameter that height alone does not summarize
Most guides focus on the height of the snack plan. This approach is incomplete. The gap between the seat and the underside of the countertop determines real comfort, much more than the raw measurement of the counter.
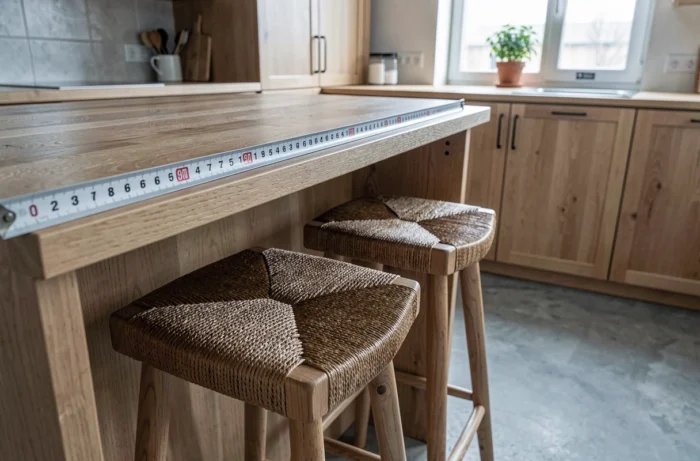
This gap should be between 25 and 30 cm to allow thighs to pass freely under the plan without forcing posture. A thick countertop, an integrated drawer, or a decorative edge reduces this available space. Measuring only the height of the top of the plan, without considering its thickness and what is underneath, leads to frequent layout errors.
The overhang of the countertop plays a complementary role. To prevent knees from bumping against the structure of the island or furniture, a projection of at least 25 cm beyond the cabinet must be planned. This overhang allows legs to slide comfortably, even on a stool without a backrest. Before fixing a height, it is useful to discover La Cigale et la Fourchette to delve deeper into these dimensional benchmarks.
Intermediate height snack plan or bar height: two distinct uses
Search results often mix snack plans and bars without distinguishing their functions. The difference is not only aesthetic; it changes how the space is used daily.
Intermediate height for daily meals
A snack plan intended for breakfasts, quick lunches, or children’s homework is generally positioned around 90 cm. This measurement extends the standard height of the kitchen countertop, simplifying visual continuity with the rest of the furniture.
At this height, mid-height stools (seat around 65 cm) are used. The main advantage: users’ feet touch the footrest or the floor without difficulty, making sitting comfortable for an entire meal.
Bar height for occasional use
A counter intended for appetizers, standing snacks, or more festive use rises between 105 and 115 cm. This height is suitable for short moments, not for prolonged meals. The associated stools have a seat height of around 75 to 80 cm, and a footrest becomes essential to prevent legs from dangling in the air.
Choosing bar height for daily family use is the most common mistake. Children struggle to settle in, short individuals adopt an uncomfortable posture, and the meal turns into a balancing act.
- Daily use (meals, work): countertop around 90 cm, mid-height stool, minimum overhang of 25 cm
- Mixed use (quick meals and conviviality): countertop between 95 and 100 cm, adjustable stool recommended
- Appetizer or counter use: countertop between 105 and 115 cm, high stool with footrest required
Adapting the height of the snack plan to the users’ morphology
Standard measurements are based on an average adult size. In a household where sizes vary greatly, applying a single number without verification leads to a shaky compromise.
The most reliable method is to measure the distance from the floor to the user’s elbow bent at 90 degrees. The top of the plan should be a few centimeters below the elbow so that the forearms rest naturally on the countertop without raising the shoulders.
For a household with children, a height-adjustable stool solves the problem without altering the structure. Changing the height of the snack plan after installation is costly and often requires redoing the connection with the island or wall.
Case of kitchens with double-level islands
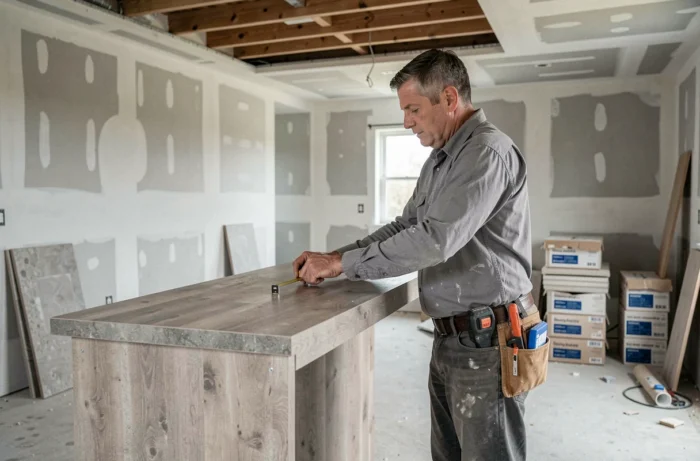
Some islands incorporate two surfaces at different heights: a standard countertop for preparation and a raised snack plan on the living room side. This configuration allows for hiding the countertop (and any potential mess) from the living space.
The offset between the two levels is generally between 10 and 20 cm. An offset that is too small hides nothing, while an offset that is too large creates a visually disproportionate step. A gap of 15 cm between the two surfaces offers a good balance between masking function and aesthetic harmony.
Choosing a stool consistent with the height of the snack plan
The stool is not a secondary accessory. A poor pairing between the height of the countertop and that of the seat nullifies all the sizing work of the plan.
- Countertop at 90 cm: stool with seat between 60 and 65 cm
- Countertop at 100 cm: stool with seat between 70 and 75 cm
- Countertop at 110 cm: stool with seat between 80 and 85 cm
- In case of doubt about the final height, prefer a stool with a pneumatic height-adjustable mechanism over a range of 15 cm
Also check the depth of the seat and the presence of a footrest. A stool that is too deep prevents getting close to the countertop. A stool without a footrest beyond 75 cm of seat height causes quick fatigue in the legs.
The last often overlooked point concerns the space taken up by the stool when stored under the plan. If the base extends beyond the overhang or the backrest hits the underside of the countertop, storage becomes impossible and circulation space is reduced. Measuring the total height of the stool including the backrest, then comparing it to the free height under the plan, avoids this disappointment after purchase.